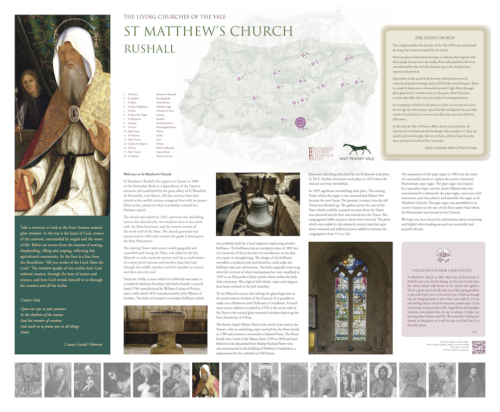

St Matthew’s, Rushall, first appears in history in 1086 in the Domesday Book as a dependency of the Upavon monastic cell established by the great abbey of St Wandrille de Fontenelle, near Rouen. All that survives from that church is the twelfth century octagonal font with its sixteen blind arches, placed on what is probably a reused late Norman capital.
The church was rebuilt in 1332, and from this rebuilding survive the chancel arch, two windows reset in the north wall, the Nave buttresses, and the western section of the north wall of the Nave. The church graveyard was consecrated in 1402 and contains the grade 2 listed grave, the Bray Monument.
The existing Tower, with some notable gargoyles and a panelled arch facing the Nave, was added in the late fifteenth or early sixteenth century and has a combination of a stone spiral staircase and wooden steps that lead through the middle chamber and bell chamber to a hatch and then onto the roof.
There are 3 bells, a tenor which is c1400 and was made in a medieval Salisbury foundary (this bell is listed); a second dated 1740 manufactured by William Cockey of Frome; and a treble dated 1872 manufactured by John Warner of London. The bells are housed in a wooden bellframe which was probably built by a local carpenter replicating another bellframe. The bellframe has an inscription date of 1801 but it is uncertain if this is the date of manufacture or the date of a repair or strengthening. The design of the bellframe resembles a medieval style and therefore could make the bellframe date pre-reformation. The bells originally were rung with full circle set of wheel mechanisms but were modified in 1999 to an Ellacombe Chime system which strikes the bells with a hammer. The original bell wheels, ropes and clappers have been retained in the bell chamber.
To the fifteenth century also belong the glass fragments in the south-eastern window of the Chancel. It is possible to make out a Madonna and Child and a Crucifixion. A much more recent addition installed in 1978 in the north wall of the Nave is the stained glass memorial window depicting the Four Seasons by A E Buss.
The family chapel (Manor Pew) to the north (now used as the Vestry), with its underlying crypt was built by the Poore family in 1789 and contains a memorial to Edward Poore. The Poore family were Lords of the Manor from 1749 to 1838 and were believed to be descended from Bishop Richard Poore who was instrumental in the building of Salisbury Cathedral as a replacement for the cathedral at Old Sarum.
Extensive rebuilding identified by the brickwork took place in 1812. Further restoration took place in 1873 when the chancel roof was remodelled. In 1905 significant remodelling took place. The existing Vestry where the organ is was removed and Manor Pew became the new Vestry. The parsons’ entrance into the old Vestry was blocked up. The gallery across the rear of the Nave which could be accessed via stairs from the Tower was removed and the font was moved into the Tower. The congregation lobby entrance doors were removed. The pews which were added in the sixteenth century had their pew doors removed and additional pews added to increase the congregation from 111 to 126.
The acquisition of the pipe organ in 1982 was the result of a successful search to replace the current American Harmonium type organ. The pipe organ was located by a specialist organ restorer, Justin Sillman who was commissioned to dismantle the pipe organ, carry out a full restoration, and then deliver and assemble the organ in St Matthew’s Church. The pipe organ was assembled in its current location at the rear of the Nave rather than where the Harmonian was located in the Chancel.